GENERAL & SPECIALIST MEDICAL
Latrobe Health
Project Summary
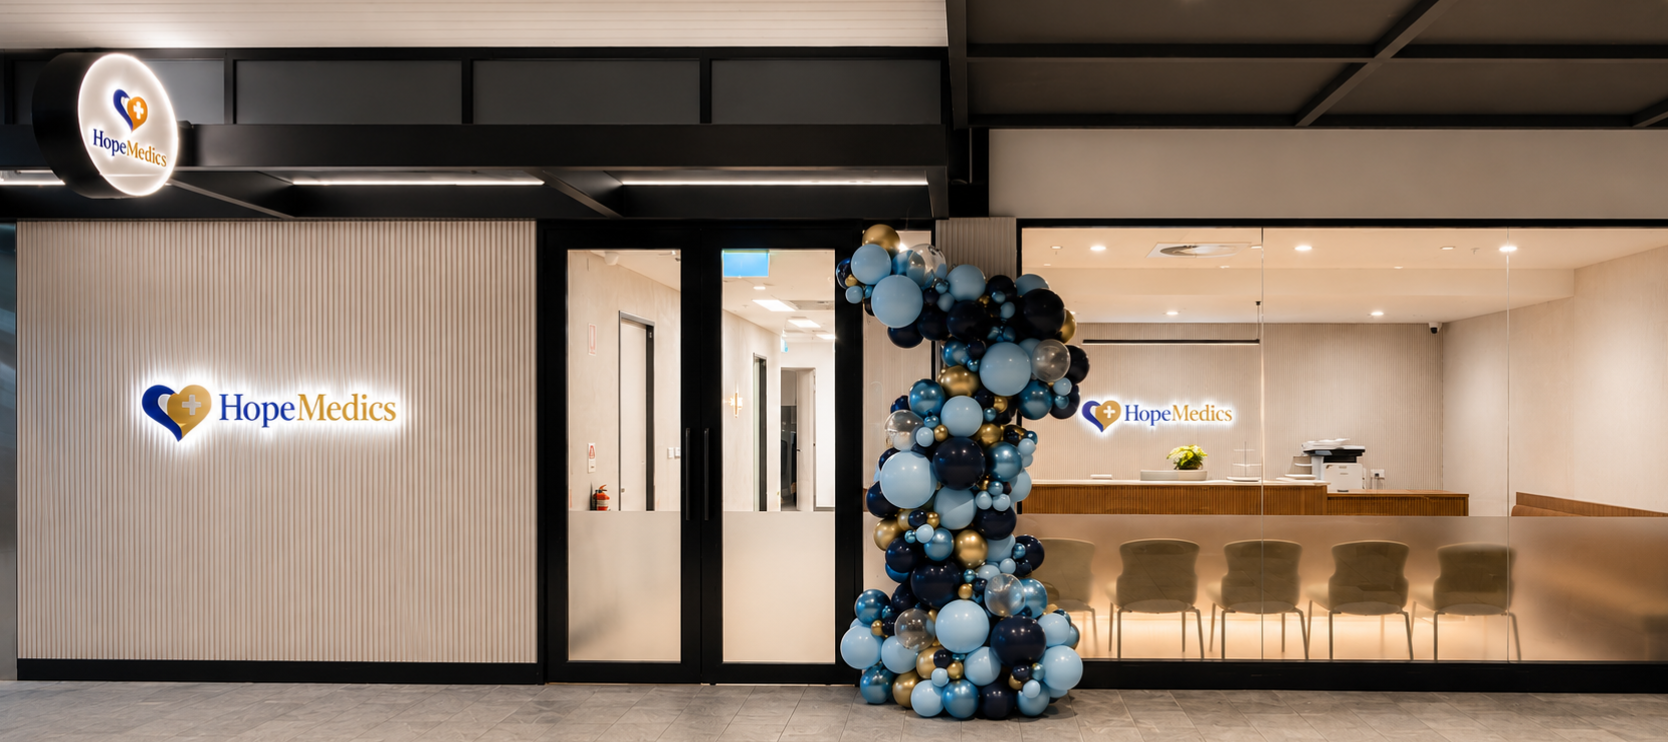
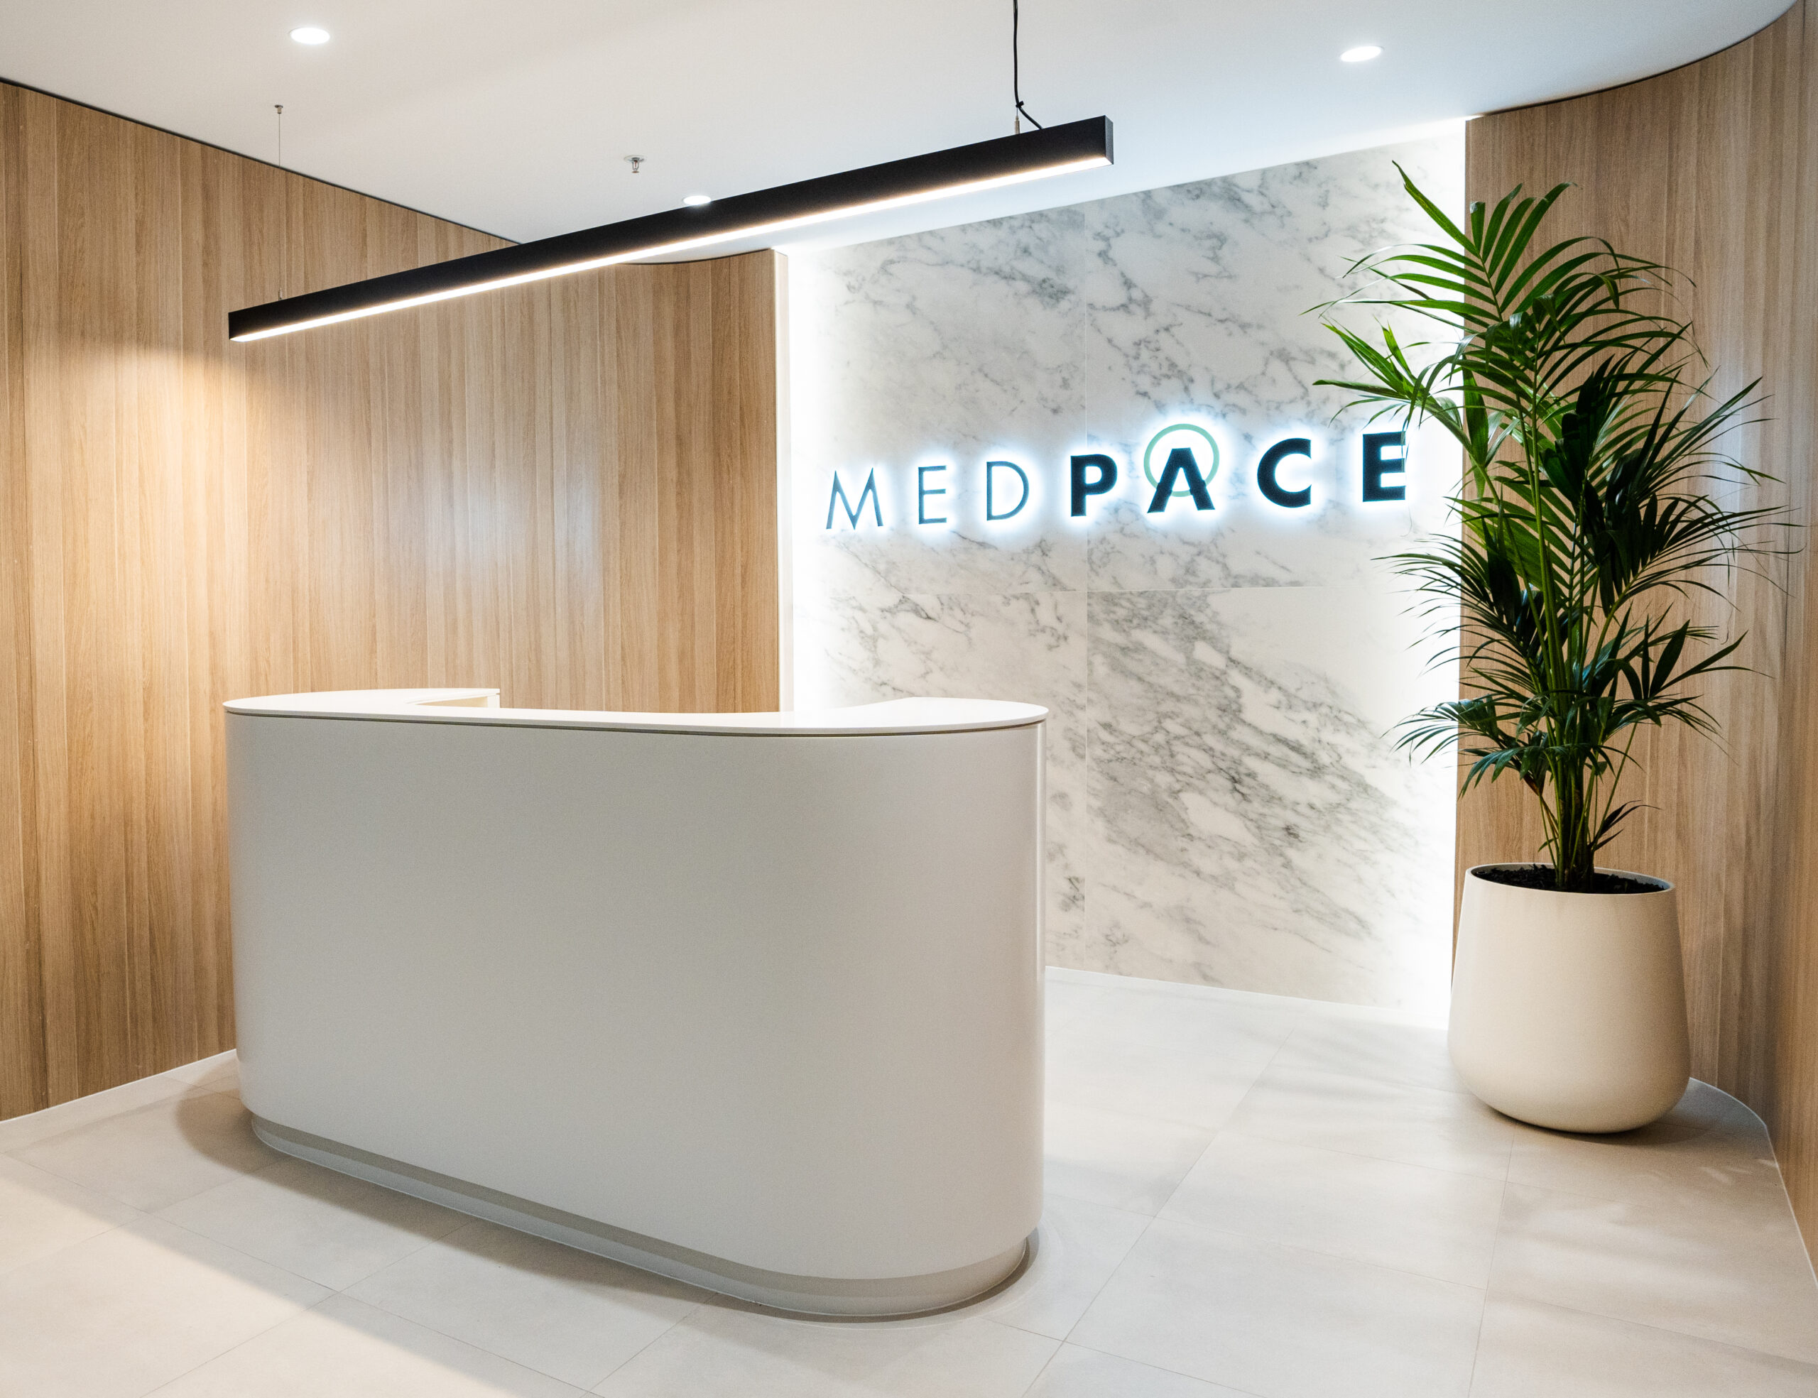
A welcoming new health facility with a standout reception space and tailored furniture, designed to impress from the first impression.
The complete fitout included office layout and design, building permit, project management, a combination of glass and plaster partitioning, suspended ceilings, custom joinery, floor coverings, electrical fixtures and fittings, painting, signage and amenities. We have continued to grow and build our business relationship with Latrobe Health, partnering on over 20 office projects throughout Victoria.
Turnkey Solution
- -Complete layout & design
- -Obtained building permits
- -Obtained engineering and permits
- -Engineering and structural works
- -Full fitout and furnishings
Certified Furniture & Products
Finding the right furniture to suit our clients' needs is our expertise. We provided Latrobe Health with furniture that is AFRDI-certified and Australian-made, only specifying product that is fit for purpose.