Designed around the way you practise
A clinic should never feel like one.
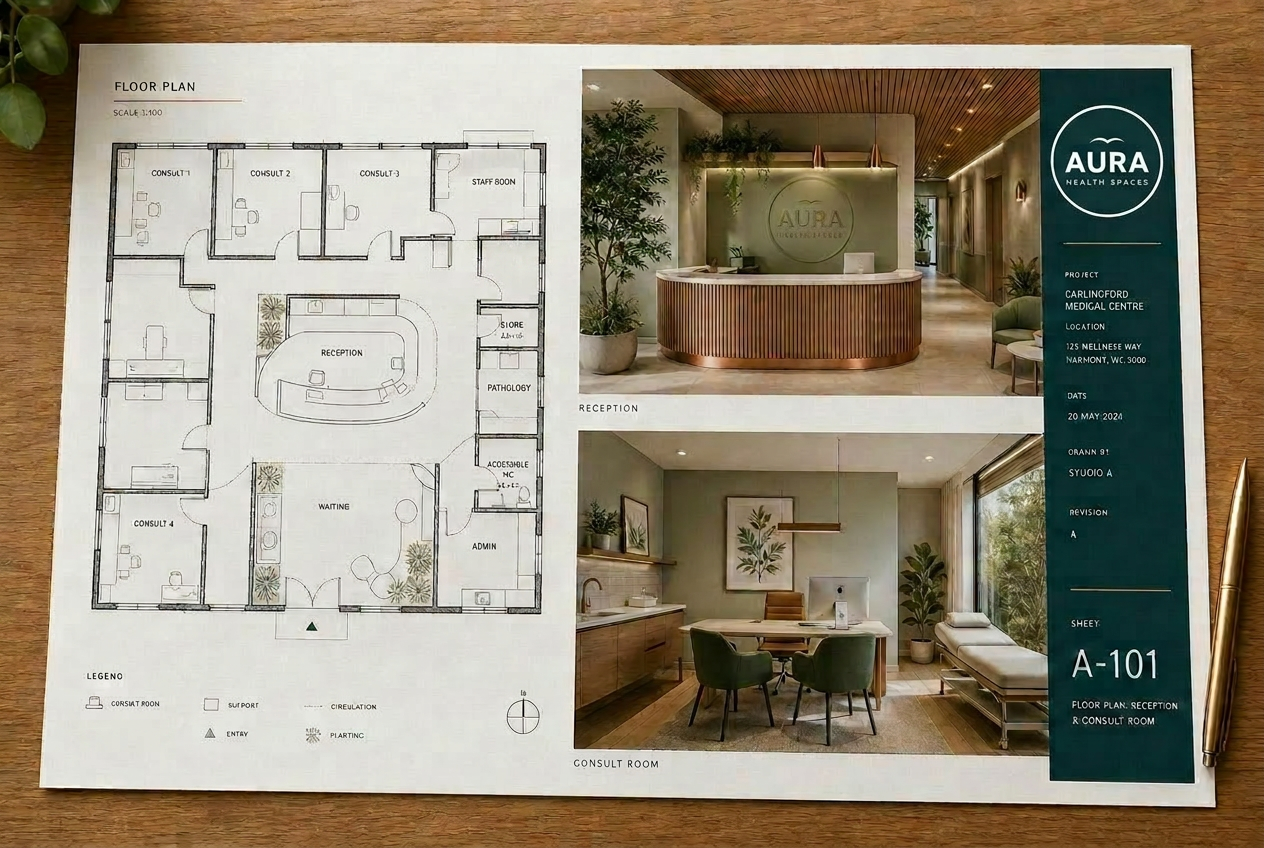
A clinic has to do two things at once: meet every compliance and workflow demand, and feel reassuring to the people who walk in. We design for both, translating the way you practise into a space that's efficient behind the scenes and calm out front.
Concept & Space Planning
We map your patient journey, clinical workflow and room requirements into an efficient floor plan, balancing consult rooms, treatment areas, staff zones and waiting spaces so the clinic flows.
Compliance & Documentation
Every drawing is built to standard, infection control, medical services, accessibility and accreditation requirements designed in from the start, then fully documented for a clean, certain build.
Materials, Finishes & 3D Visualisation
Considered, durable, calming material selections, brought to life in 3D so you can see and sign off your clinic before a tool is lifted.
What design covers
Clinical workflow, compliance and calm interiors, designed together.
- Clinical brief and workflow mapping
- Test-fits and room schedules
- Compliance-led design (infection control, accessibility, medical gases)
- Interior finishes, joinery and FF&E selection
- 3D visualisation and design sign-off
- Construction documentation ready for build
Ready to see your clinic before it's built?
Let's turn your brief into a space that works clinically and feels calm.