GENERAL & SPECIALIST MEDICAL
Hope Medics - Stockland Wendouree
Project Summary
A full design and construct medical fitout transforming a vacant tenancy into a modern, fully compliant clinic.
We delivered a turnkey design and construct fitout that transformed a vacant commercial tenancy into a modern, fully compliant medical clinic within the Stockland Wendouree shopping precinct. Our team managed everything from spatial planning to construction and council approvals, delivering a highly functional, inviting and clinically compliant healthcare environment that balances operational efficiency with a modern aesthetic - on time and on budget for the Ballarat community.
Reception & Waiting Area
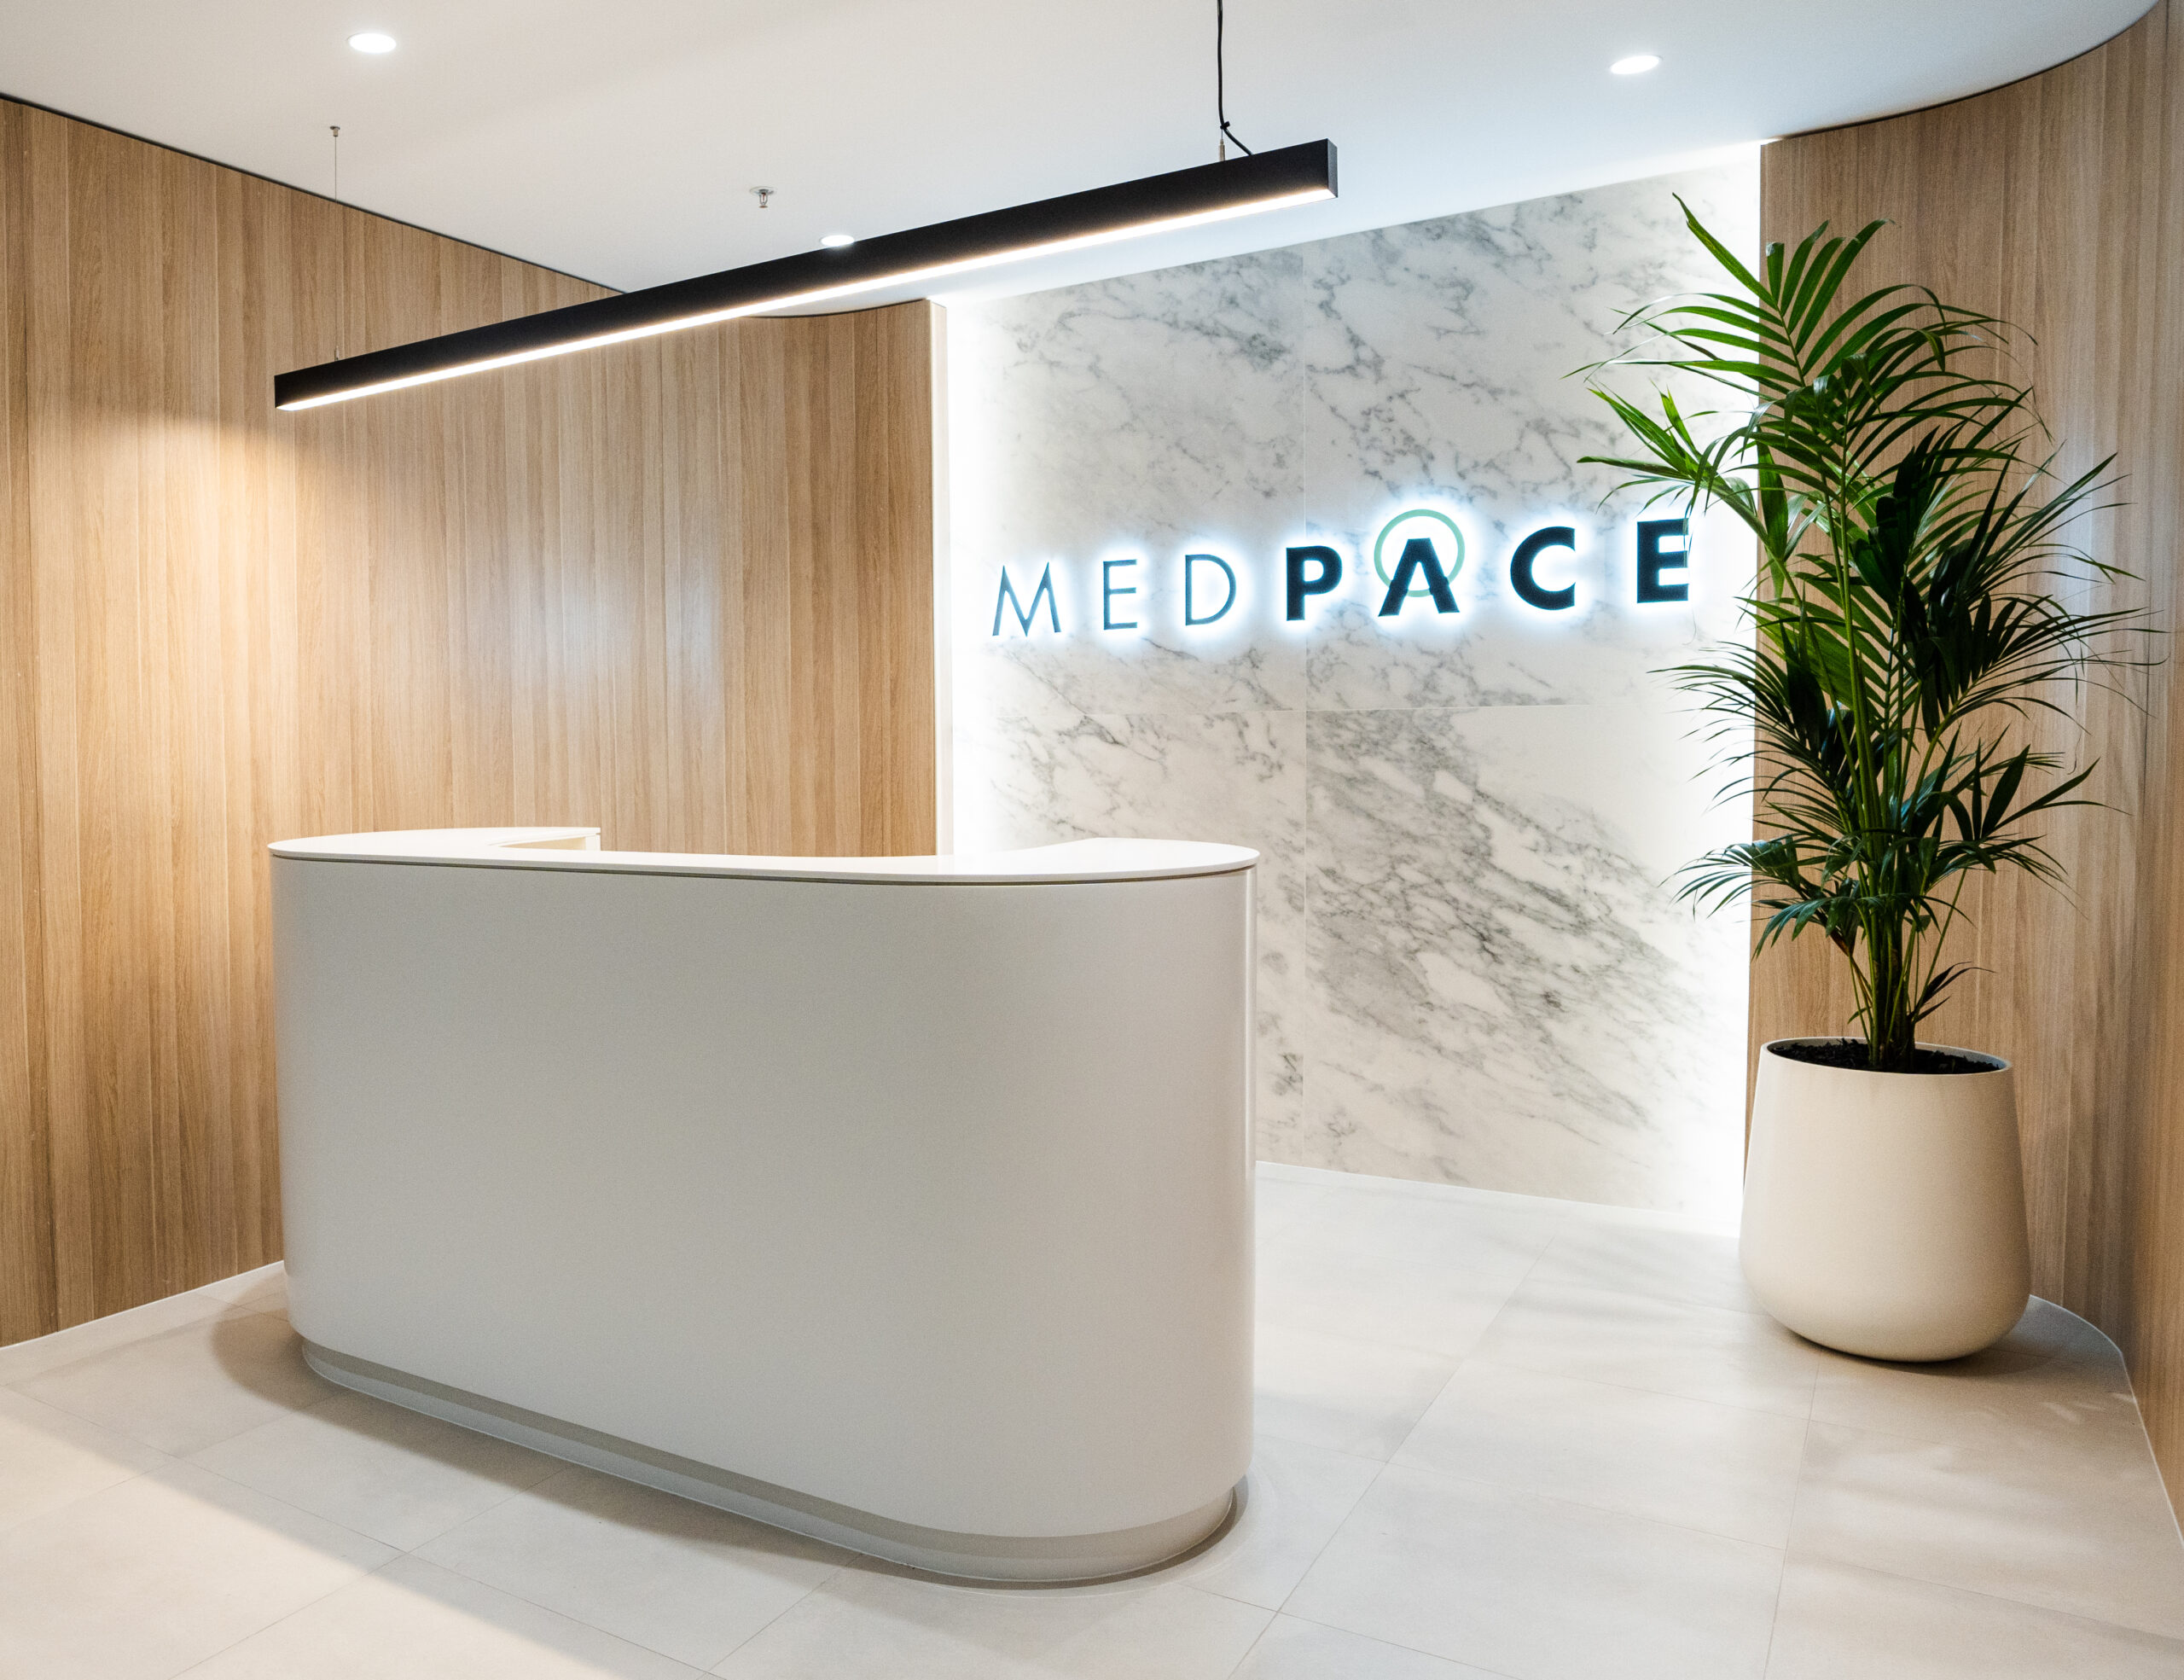
A modern, curved timber-slat reception desk with integrated lighting anchors the entry, paired with backlit statement signage on a fluted feature wall. The waiting zone features built-in leather banquette seating, separated from the main mall by floor-to-ceiling glass.
Treatment Rooms
Compliant, highly sterile clinical spaces equipped with practitioner stations, medical privacy curtains and clinical-grade coved flooring - purpose-built to support efficient day-to-day care.
Specialized Storage
Custom joinery designed specifically for medical infrastructure, securely housing a Medisafe Plus vaccine refrigerator alongside dedicated hand-wash facilities and stone benchtops.
Corridors & Details
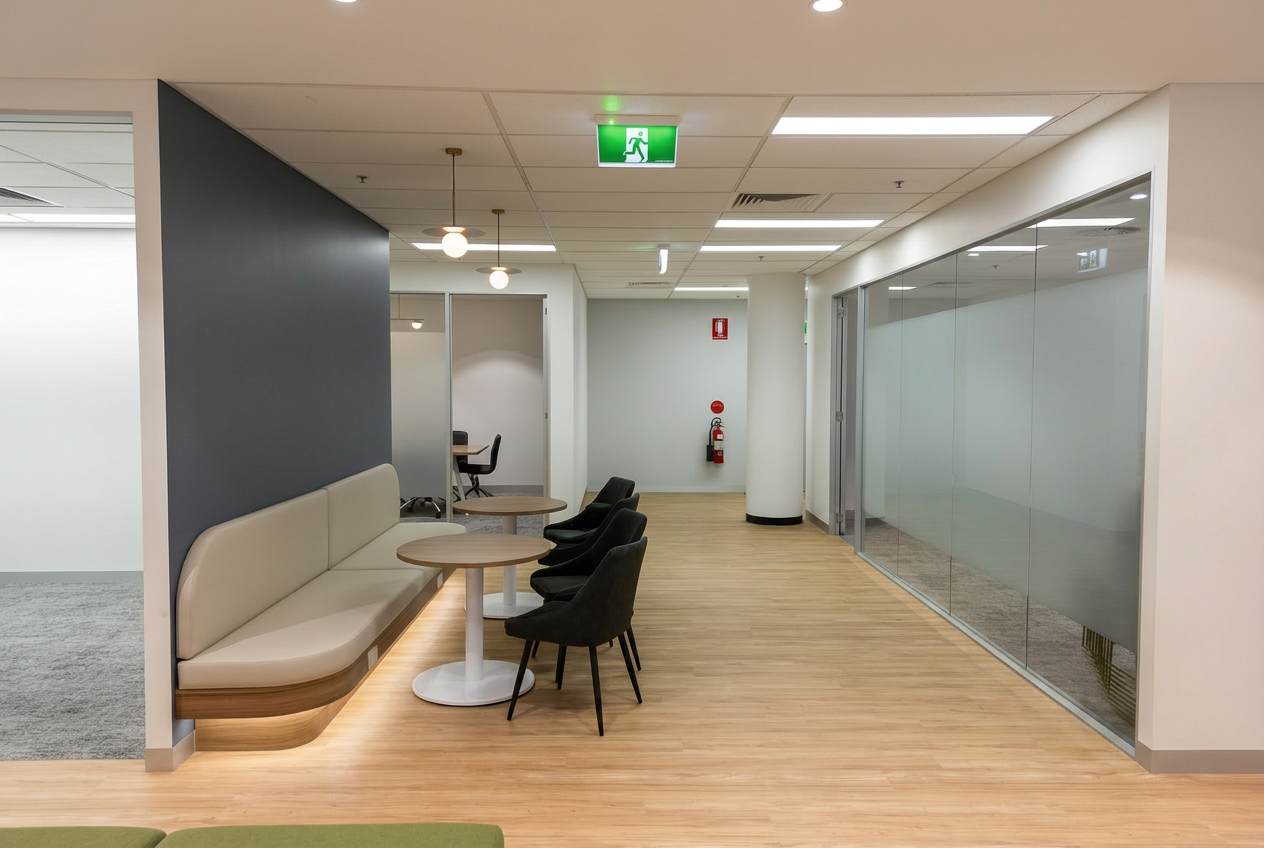
Wide, accessible central corridors incorporate integrated overflow seating for peak demand. Textured wall finishes and minimalist sconce lighting soften the clinical environment.
Staff Amenities
A clean, functional and fully equipped private kitchen and break room to support the healthcare team throughout the day.