ALLIED HEALTH
Ballarat Hearing Clinic
Project Summary
A clean, contemporary clinic fitout with a standout reception zone, tailored consultation spaces and turnkey delivery from concept through completion.
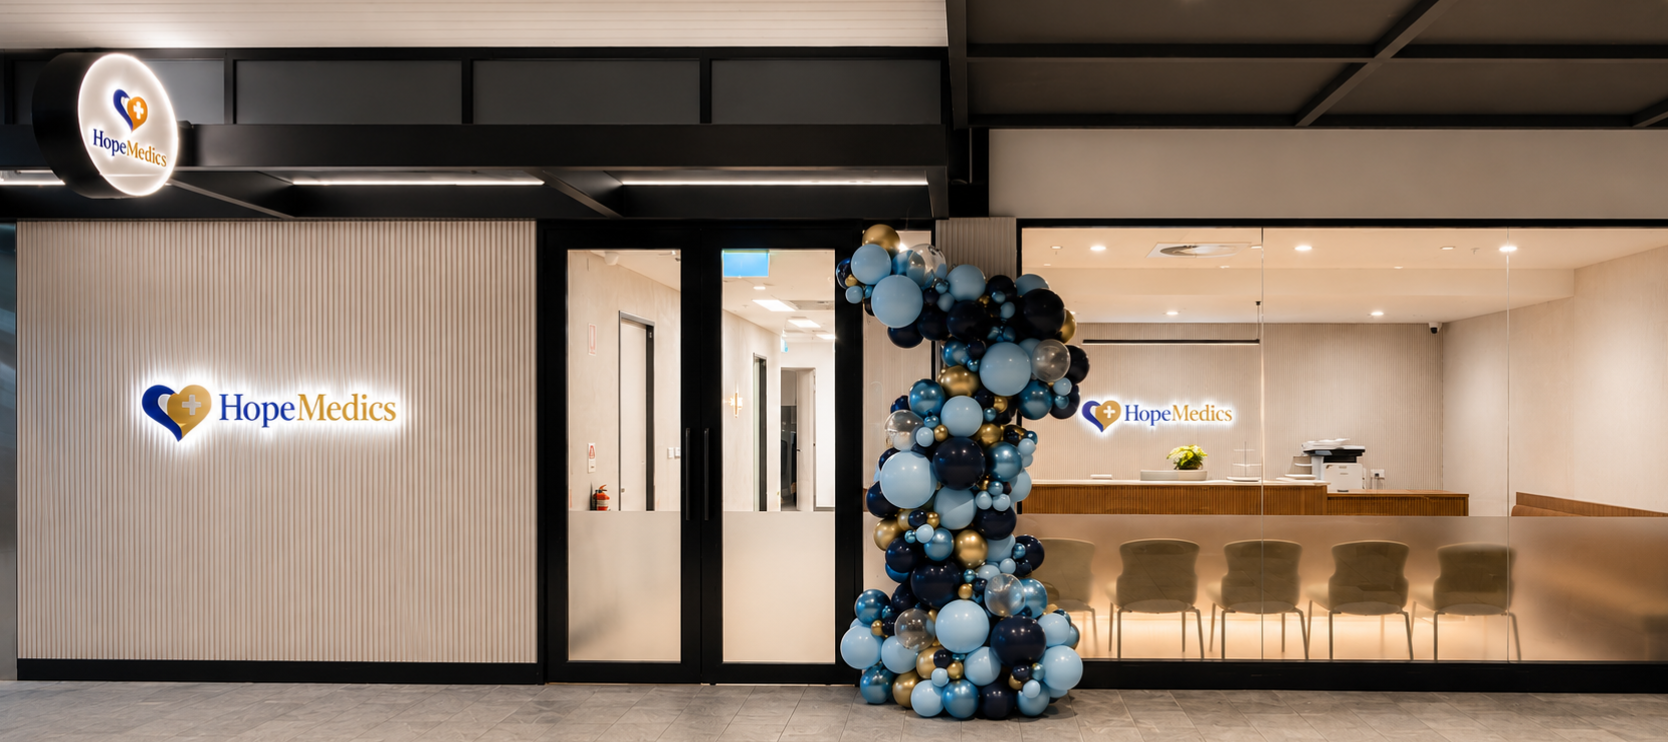
We created a new office environment that feels unique to this incredible business, using a palette of black, blue and taupe for a clean, contemporary atmosphere. Custom joinery, sleek furniture selections and a café-inspired team kitchen bring warmth and function to the space, while the reception area makes a confident first impression for every visitor.
Turnkey Solution
- -Complete layout & design
- -Obtained building permits
- -Obtained engineering and permits
- -Engineering and structural works
- -Full fitout and furnishings
Outstanding Reception Area
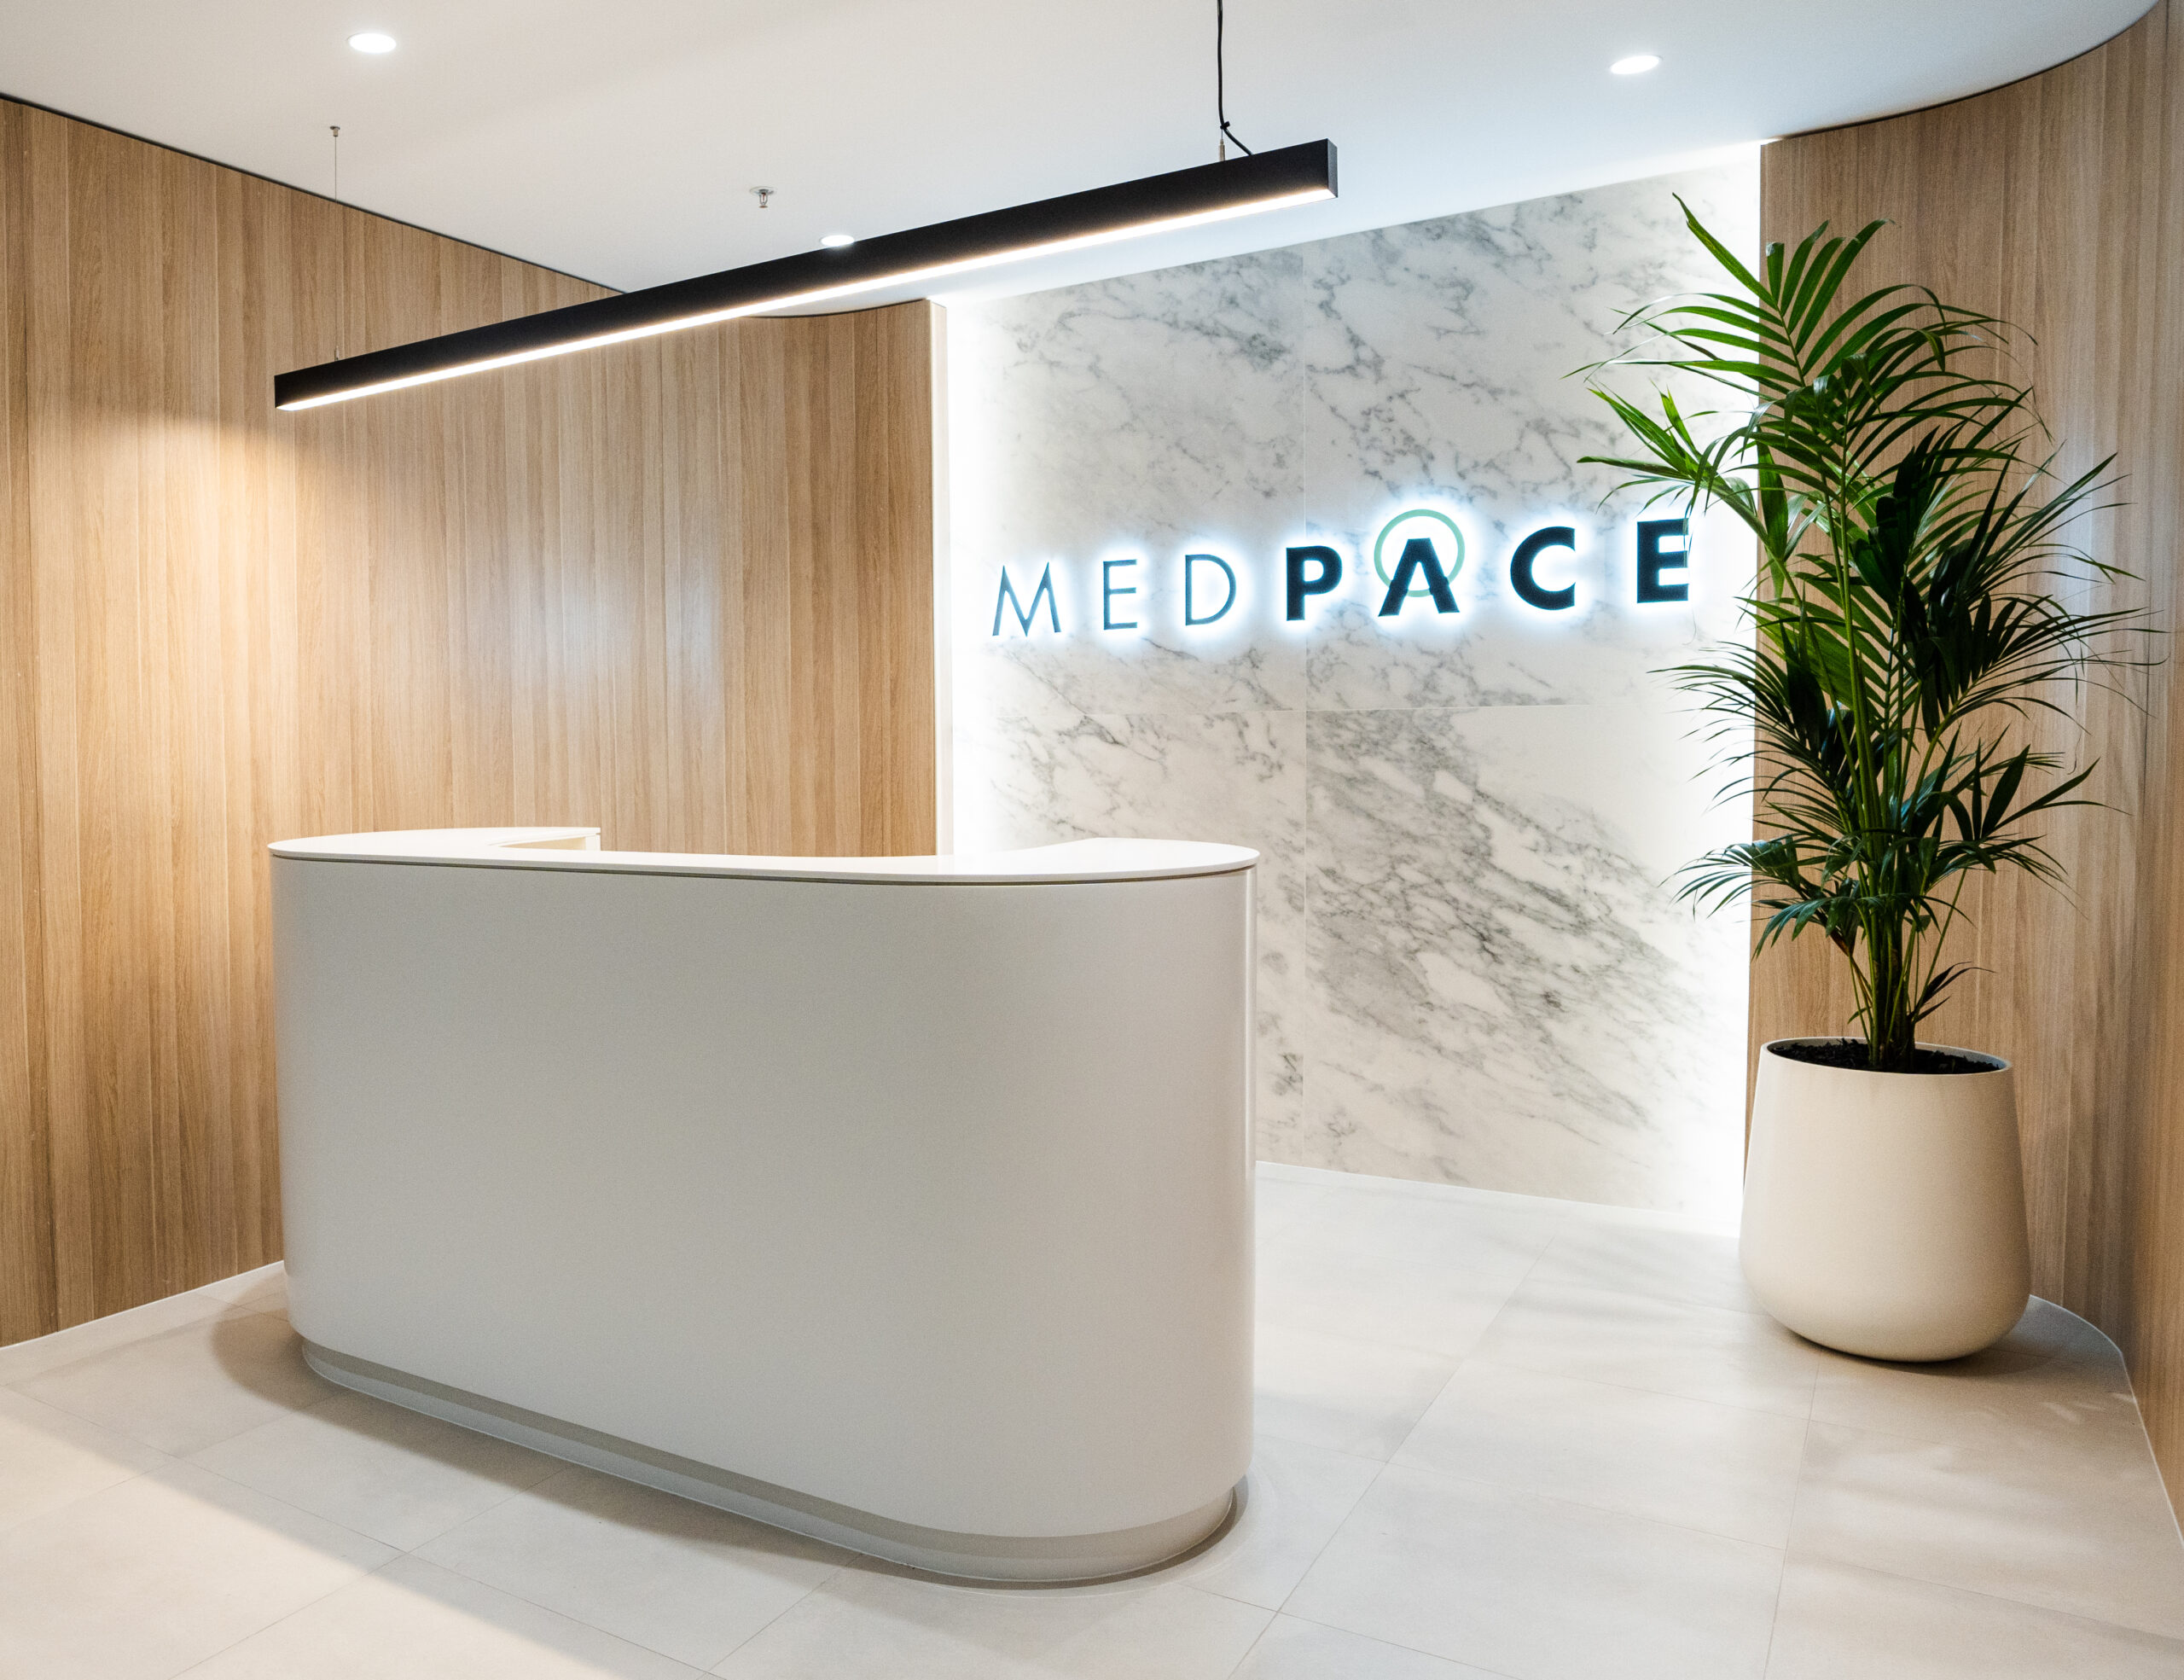
The reception area was meticulously crafted to make a lasting impression on guests and visitors. It exudes an air of professionalism, with sleek lines, modern elements and a welcoming ambience.
Contemporary Interior Design
Our client wanted offices and facilities their staff would love to use while fostering pride in the impact they make on business success. We responded with a clean, contemporary palette of black, blue and taupe, paired with custom joinery and sleek furniture selections.
Custom Joinery & Team Spaces
The real standout is the reception space, where the custom joinery combines refined detailing, marble-look benchtops and oak laminate. We also created a café-inspired kitchen space for the team, giving them a place to connect and collaborate throughout the day.