Shared infrastructure, separate identities
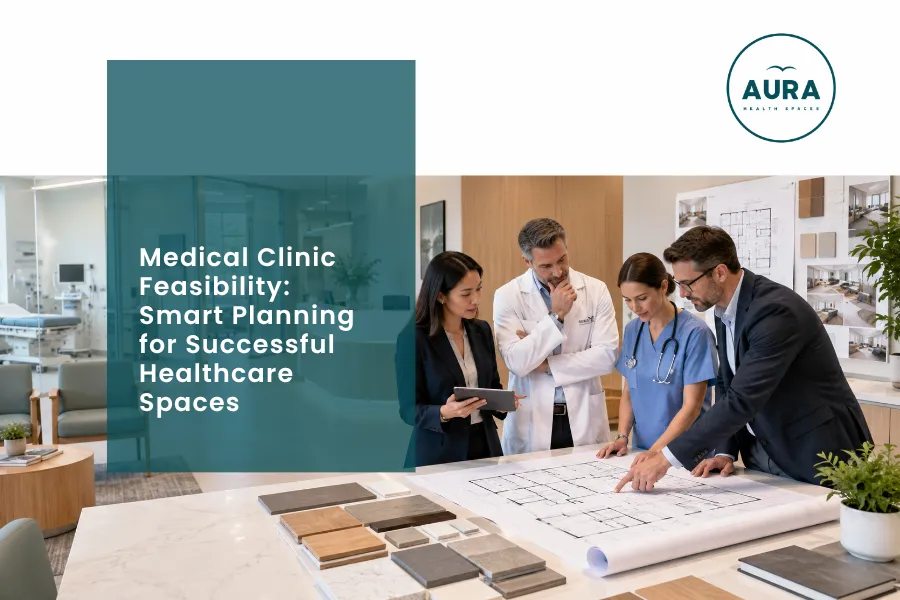
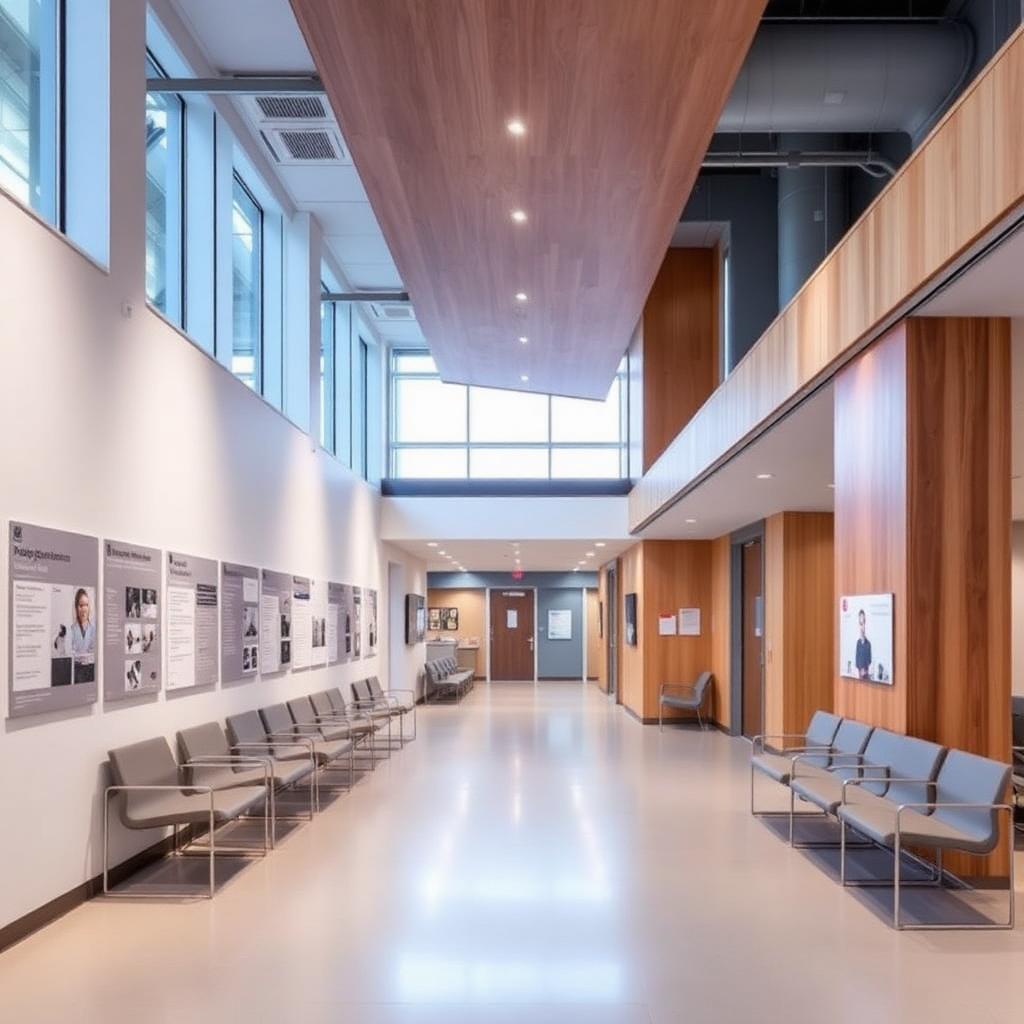
Reception, waiting, amenities and back-of-house can be shared, while each practice keeps its own brand cues in consult zones. Good wayfinding becomes critical so patients can navigate a larger floorplate without staff intervention.
Designing for change of tenant
Consult rooms built to a common module, generous service risers and demountable partitions allow practices to grow, contract or be replaced without major works. This protects landlord investment and operator flexibility.
Acoustic and privacy performance
With more services in closer proximity, acoustic separation and visual privacy require deliberate detailing - full-height partitions, acoustic door seals, and considered placement of reception and waiting in relation to consult suites.