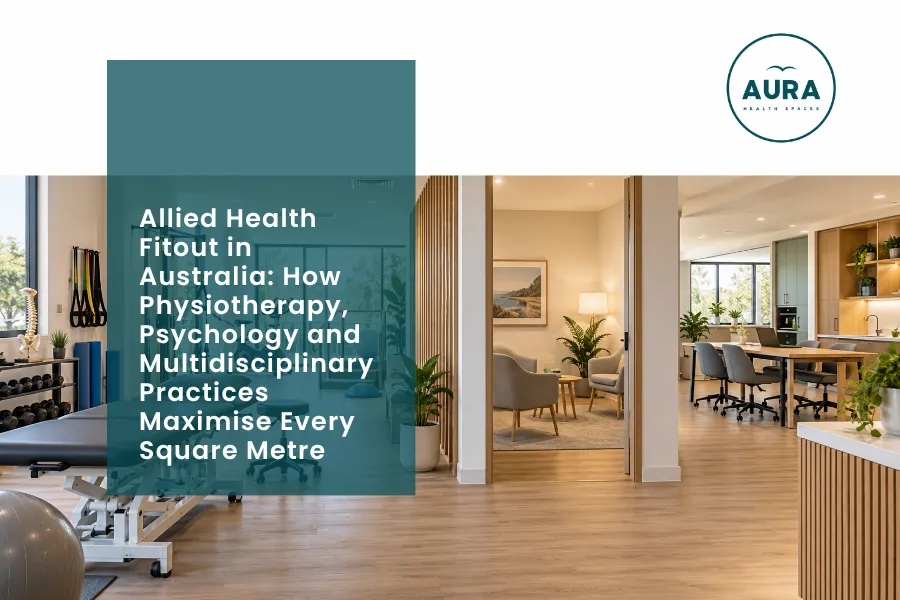
The Essentials of Smart Allied Health Space Planning
Effective allied health space planning starts with understanding how patients, staff, and practitioners move through your clinic each day. A well-planned floor layout cuts out wasted hallway space and creates a smooth path from the front desk to treatment rooms.
When planning your healthcare layout, focus on these main ideas:
- •Welcoming Reception: Clear front desk views, accessible counters, and comfortable seating with ample personal space.
- •Easy Access (AS1428.1): Wide hallways and flat doorways for effortless wheelchairs, crutch, and pram access.
- •Separated Work Zones: Quiet consult rooms grouped away from noisy gym areas and busy staff rooms.
- •Central Storage: Centrally placed utility rooms and cupboards for quick supply of access between patient visits.
Tailored Design Guidelines for Different Therapy Disciplines
Different health fields have different physical needs. A single design approach does not work when balancing physical rehab equipment against quiet private talk sessions.
1. Physiotherapy Clinic Fitout Essentials
A successful physiotherapy clinic fitout Australia practices need must fit heavy treatment beds, active exercise spaces, and special rehab gear.
- •Flexible Room Options: Set up two or more private bays with curtains or partial walls. Keep a bigger open space in the middle for shared exercise.
- •Durable Flooring: Choose tough commercial vinyl or a timber-look surface with shocking feel. It should handle heavy equipment and wipe it clean without fuss.
- •Strong Wall Backing: Add extra timber support inside the wall frame during construction. This helps when you mount resistance bands, mirrors, and gear racks.
2. Psychology Practice Design & Sound Privacy
In a psychology practice design, sound privacy and patient comfort are the most important goals. Patients must feel safe knowing their private conversations stay inside the room.
- •Top-Level Soundproofing: Make walls go to full height. Fill them with sound blocking insulation and use thick plasterboard to limit voices moving to the next room.
- •Acoustic Door Seals: Fit solid doors with a tight seal at the bottom. This reduces leaks into the hallway.
- •Calming Room Designs: Use pale natural shades and warm timber trims. Add soft lighting and use carpet that helps cut noise.
3. Multidisciplinary Clinic Fitouts & Shared Amenities
A multidisciplinary clinic fitout brings podiatrists, dietitians, occupational therapists, and speech pathologists together under one roof. Shared rooms keep running costs low while making full use of your floor space.
- •Flexible Consult Rooms: Use basic moveable desks and beds. This lets different clinicians use the same room on different days.
- •Simple Tech Support: Provide many power outlets and internet points. Keep cables hidden where you can, so telehealth, digital notes, and screens work smoothly.
- •Shared Staff Rooms: Design comfortable staff kitchens and private office areas to help team members chat and work together easily.
Comparing Room Sizes Across Health Disciplines
Getting room sizes right stops spaces feeling cramped and keeps you from paying rent on unused floor space:
| Discipline Area | Recommended Minimum Size | Main Needs for the Room |
|---|---|---|
| Psychology Consult Room | 12 - 15 sq metres | Comfortable armchairs, soft lighting, and strong soundproofing. |
| Standard Physio Bay | 10 - 12 sq metres | Room to walk completely around the treatment bed and move a stool. |
| Physio Rehab Gym | 30 - 60+ sq metres | Open floor space, thick rubber mats, wall mirrors, and gear storage. |
| Podiatry / Procedure Room | 14 - 18 sq metres | Easy-clean surfaces, hand washing sink, bright lamp, and podiatry chair. |
| Reception & Waiting Area | 20 - 35 sq metres | Service counter, access to a disabled toilet, and varied seating. |
Key Steps in a Therapy Room Fitout: From Start to Finish
Building a new clinic or upgrading an existing space involves many steps. Following a clear project plan keeps your build on time and within budget.
- •Site Check & Review: We inspect plumbing, power, lighting, and layout potential before you sign a lease.
- •Plans & 3D Visuals: Detailed floor layouts and 3D previews show how your clinic functions before building starts.
- •Permits & Approvals: We manage all council forms, health checks, and safety permits for full compliance.
- •Construction & Fitout: Tradespeople handle wall framing, electrical, plumbing, and custom joinery installation.
- •Final Checks & Handover: We test all equipment, inspect every room, and deliver a clean, compliant clinic.
Whether you need a therapy room fitout Melbourne Sydney project or a regional clinic upgrade, professional management removes stress and avoids costly delays.
Why Choose Aura Health Spaces for Your Healthcare Project?
At Aura Health Spaces, we bring years of practical experience to every medical build. Here is why practice owners choose us:
- •Healthcare Specialists: We build medical spaces exclusively, meaning we know health rules, sound standards, and cleanliness requirements inside out.
- •Complete Project Support: From early floor plans to final trade handovers, we manage every step of your build directly.
- •Clear Upfront Costs: We provide clear cost breakdowns early on so you can manage your budget with complete confidence.
- •Qualified Australian Trades: We work with licensed Australian tradespeople and use tough, commercial-grade materials built for daily practice use.
- •Fast Building Times: We work quickly to finish your build on schedule, helping you open your doors and welcome patients sooner.
Frequently Asked Questions
What is the average timeline for an allied health fitout project in Australia?
A standard healthcare fitout usually takes between six to twelve weeks to build once plans and permits are approved. Design work, council permits, and ordering materials usually take another four to eight weeks before building work starts on site.
How much space do I need per treatment room in a multidisciplinary clinic?
Counselling rooms should block sound well, so patient talks stay private. A common approach uses full height walls with insulation, thicker plasterboard, and solid doors that have seals along the bottom. Acoustic ceiling tiles help too. Quiet air duct fittings can also cut noise spread.
What are the main acoustic requirements for psychology and counselling rooms?
Psychology rooms need strong soundproofing to protect patient privacy. This is done by building full-height walls with insulation, using thick plasterboard, fitting solid doors with bottom seals, adding acoustic ceiling tiles, and using quiet air ducts.
How do I ensure my new clinic layout meets Australian disability standards?
Your practice layout must follow AS1428.1 rules. This means fitting wide doorways, flat entrances, accessible reception counters, compliant unisex disabled toilets, clear hallway turning spaces, and non-slip commercial flooring throughout patient areas.
Can Aura Health Spaces help with site selection and lease reviews?
Yes, we help practice owners check potential sites before signing a lease. We inspect properties to confirm that air conditioning, plumbing, power capacity, access doors, and floor shapes are suitable for medical use before you commit.
What type of flooring is best for a busy physiotherapy clinic?
Physiotherapy clinics work best with commercial sheet vinyl or vinyl planks in treatment rooms and hallways because they are tough, easy to clean, and water-resistant. Open gym areas usually use thick rubber flooring to handle heavy gear.
How does proper space planning increase practice revenue?
Good space planning can be cut down on wasted hallway areas. With that extra space, it can be easier to add more treatment rooms to your layout. A better layout can also make staff movement smoother, which supports quicker patient handovers and more appointments in the day.
Ready to Build Your Dream Healthcare Space?
Making the most of your clinic floor plan creates a better experience for patients and a smoother workplace for your team. Whether you need a fresh allied health fitout, a quiet acoustic setup for a psychology practice, or a modern group health facility, Aura Health Spaces is ready to help.
Visit aurahealthspaces.com.au today to talk with our healthcare design team, book a site visit, or get a clear quote for your project.
Contact Aura Health Spaces today to transform your healthcare practice!