Stage 1: Feasibility and Pre-Lease Site Inspections
Before you sign a commercial lease or lock in the building plans, you really should confirm the building can actually support a functioning medical setup. Medical areas typically need much higher electrical capacity, water capacity, and ventilation ability compared with normal retail shops or regular offices.
Physical Building Checks
- •Floor Strength: Heavy equipment, imaging machines, and patient beds actually push serious weight onto the slab, so the concrete has to be solid enough to handle all that load without any surprises later.
- •Ceiling Space: Any hidden ceiling areas really need to have room for those chunky air ducts, fresh air filters, and heavier lighting, while still leaving space to breathe, not squeezing everything in.
- •Easy Access: Front doors, hallways, and doorways should be wide enough for wheelchairs, mobility scooters, and stretchers, basically practical clearance that doesn't feel like an afterthought.
Power and Water System Checks
A general practice needs running water in every single treatment and consult room for hand-washing. Bringing extra water lines and waste pipes into an old building can be costly if the main plumbing lines are far away. Working with a qualified medical fitout company Australia wide during site visits protects you from hidden infrastructure costs down the track.
Stage 2: Spatial Planning, Design, and Daily Workflow
Once your location is locked in, floor design begins. Smart clinic design focuses on staff movement, patient privacy, and keeping everything easy to clean.
Separating Public and Private Areas
Keeping busy waiting, rooms separated from private doctor rooms helps a lot with sound control, and it also reduces the overcrowding that tends to happen in corridors, even during peak periods.
- •Reception & Waiting: Front desks protect privacy, while waiting areas stay calm and comfortable.
- •Consult & Treatment: Matching layouts in every room help doctors and nurses work faster.
- •Sterilisation Rooms: Clear one-way flows from dirty tools to clean storage keep things hygienic.
Choosing Durable and Clean Materials
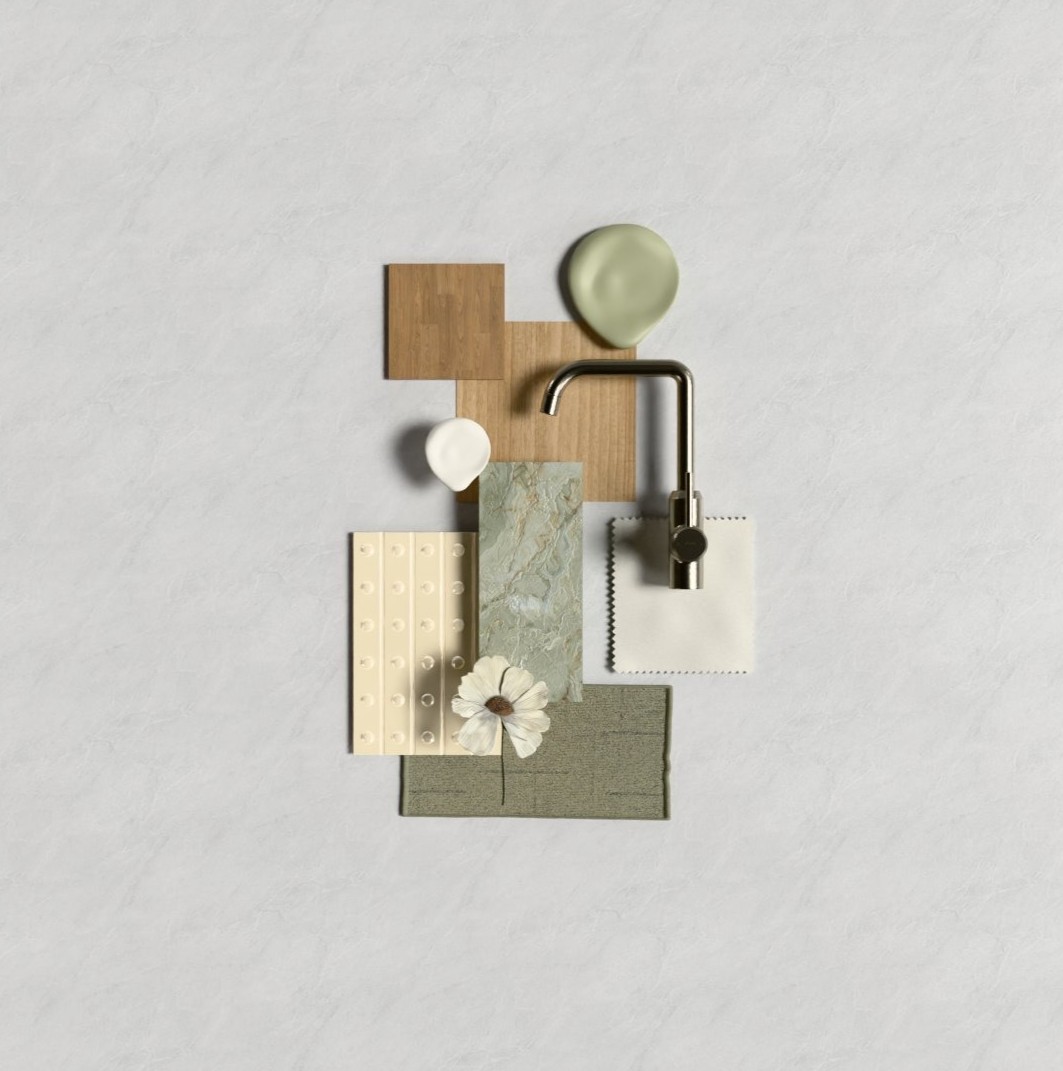
Every surface inside a medical practice fitout must stand up to daily cleaning with harsh disinfectants. Designers use smooth vinyl flooring with curved edges up the walls, anti-bacterial wall sheets, solid bench tops, and hands-free taps to stop dirt from collecting.
Detailed Step-by-Step Timeline: Concept to Launch
To keep your project moving, without unnecessary delays, healthcare builds usually follow a structured schedule that everyone can work with. Here is how a typical clinic design and build project unfolds across five distinct phases:
Stage 3: Australian Building Rules and Approvals
Healthcare construction in Australia must follow strict building laws. Failing to meet these rules can delay your practice opening date.
Key Standards to Follow
- •National Construction Code (NCC): Fire safety, strong walls, and power rules for buildings.
- •AS 1428.1 (Access & Mobility): Ramps, wide doors, floor signs, and wheelchair toilets.
- •AS/NZS 3003 (Electrical Safety): Safe power points and safety switches are placed near patients, so nothing feels risky, even for the small moments.
- •RACGP Standards: Room sizes, lighting arrangements, and safe vaccine fridges all need clinic approval, because it's not optional.
- •Council Approvals: Council permission is required before any building work starts, even the small stuff that people swear won't matter.
Stage 4: Procurement and On-Site Construction Work
Once your building approvals are approved and final drawings are done, physical building work starts on site. Running a GP clinic fitout Australia wide requires keeping trades aligned to avoid extra downtime.
Working with Specialist Trades
Unlike basic office alterations, medical builds need specialist tradespeople. Plumbers install backflow preventers and grease traps. Electricians install dedicated power lines and emergency lighting. Air conditioning trades balance air intake and exhaust systems to keep fresh air moving.
Blocking Out Noise for Patient Confidentiality
Patient privacy is required by law and keeps patient trust high. Dense wall insulation, thick plasterboard running all the way up to the concrete slab, door seals, and insulated air vents stop private chats from carrying into hallways or waiting areas.
Stage 5: System Testing, Cleaning, and Final Handover
The final stage turns a busy building site into a clean, operational healthcare clinic ready for daily work.
Testing Technical Systems
Before opening your doors to the public, all mechanical and electrical systems must be checked:
- •Electrical Safety Checks: Testing every power point in patient areas under AS/NZS 3003 rules.
- •Airflow Testing: Checking air flow rates across all consult rooms to ensure proper ventilation.
- •Medical Gas Line Checks: Pressure testing oxygen and suction pipes where installed.
Final Cleaning and Staff Briefings
A thorough deep clean removes all dust and construction mess from floors, walls, cabinets, and lights. Full manuals, product warranties, care guidelines, and compliance forms are gathered into a simple binder and handed to clinic management.
Frequently Asked Questions
What is the average cost of a medical clinic fitout per square metre in Australia?
Fitout costs usually run between $1,500 and $3,500+ per square metre across Australia. Final pricing depends on clinic size, building condition, plumbing needs, specialist medical gear, and the quality of joinery selected for reception and consult rooms.
How long does a medical fitout take from start to finish?
A standard fitout takes 12 to 20 weeks from early ideas to opening day. The actual building phase takes 6 to 10 weeks, while early tasks like site checks, spatial planning, engineering, and Council approvals take another 6 to 10 weeks.
Why do I need a healthcare fitout specialist instead of a regular commercial builder?
Healthcare facilities must follow strict Australian standards like AS/NZS 3003 electrical safety, AS 1428.1 accessibility laws, and RACGP rules. Specialist healthcare builders know these technical details, preventing costly mistakes and compliance delays.
What is the difference between a Development Application (DA) and a Complying Development Certificate (CDC)?
A DA goes through your local Council and includes a public review process. A CDC is a faster approval pathway through a private certifier if your design meets clear state planning rules for commercial buildings.
How does soundproofing work in a medical fitout?
Soundproofing uses thick insulation, sound-rated plasterboard walls running to the ceiling slab, door seals, and lined air vents. These measures stop sound from carrying between consult rooms, hallways, and waiting rooms.
Can a medical clinic fitout be completed while the practice stays open?
Yes, fitouts can be done in planned stages or outside normal operating hours so your practice stays open safely. Builders use dust barriers, air exhaust fans, and scheduled noisy works to prevent disruptions to patient care.
What kind of flooring is best for a medical clinic fitout?
Commercial-grade vinyl flooring with heat-welded seams and coved edges is the gold standard for clinical spaces. It creates a smooth, continuous surface that stops water and dirt from hiding in cracks, making it easy for staff to mop and sanitise daily.
Partnering for Your Clinic's Success
Completing a successful medical fitout means managing building rules, technical trade work, and everyday clinic layout. By following a clear process, from early feasibility checks to opening day, you can build a modern space that makes work easier for staff, satisfies Australian building laws, and provides a great experience for your patients.
At Aura Health Spaces, we specialise in designing and building high-quality healthcare spaces across Australia. Our team handles every detail of your project, making sure your new practice meets all Australian standards while staying on time and on budget.
Ready to start planning your next medical clinic? Contact the team at Aura Health Spaces today to book a site for feasibility inspection and see how we can bring your practice vision to life.