Patient flow and zoning
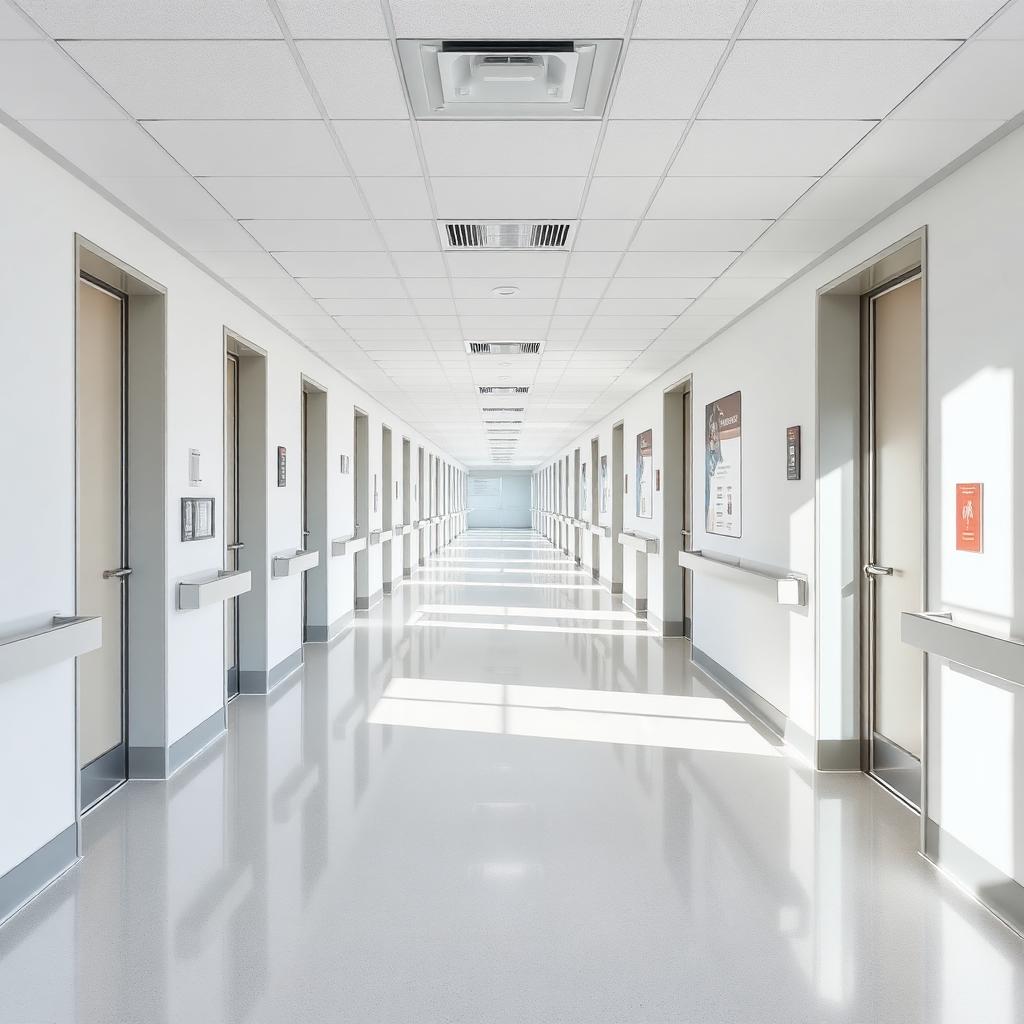
Clear separation between waiting, consult, treatment and staff zones reduces unnecessary crossovers. Dedicated paths for unwell patients, easy sightlines from reception, and discrete routes for clinical waste all support safer day-to-day operation.
Surfaces and joinery
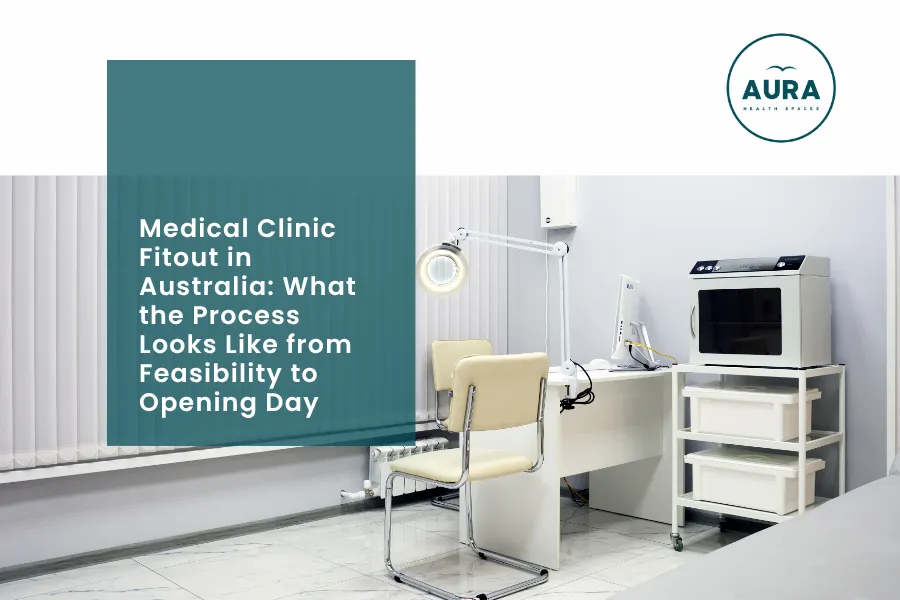
Seamless flooring with coved skirtings, solid-surface benchtops, antimicrobial laminates and full-height splashbacks limit the harbouring of pathogens and stand up to hospital-grade cleaning. Touch points are minimised with sensor taps, soap and paper dispensers.
Ventilation and air quality
Adequate fresh air rates, pressure relationships between rooms and HEPA filtration where required all play a role in containing airborne risk. These decisions are made early so structure, ceiling space and services can accommodate them properly.