Concept and space planning
The process starts with the patient journey and clinical workflow, not the walls. Aura maps out how patients, staff and equipment move through the building, then works this into an efficient floor plan, balancing consult rooms, treatment areas, staff zones and waiting spaces so the whole clinic flows logically rather than fighting itself.
Compliance and documentation
Healthcare fit-outs answer to a dense set of standards: infection control, medical services requirements, accessibility, and accreditation rules. Aura builds these into every drawing from the outset rather than retrofitting compliance later, then documents the design fully so the eventual build proceeds cleanly and with certainty around cost and program.
Materials, finishes and 3D visualisation
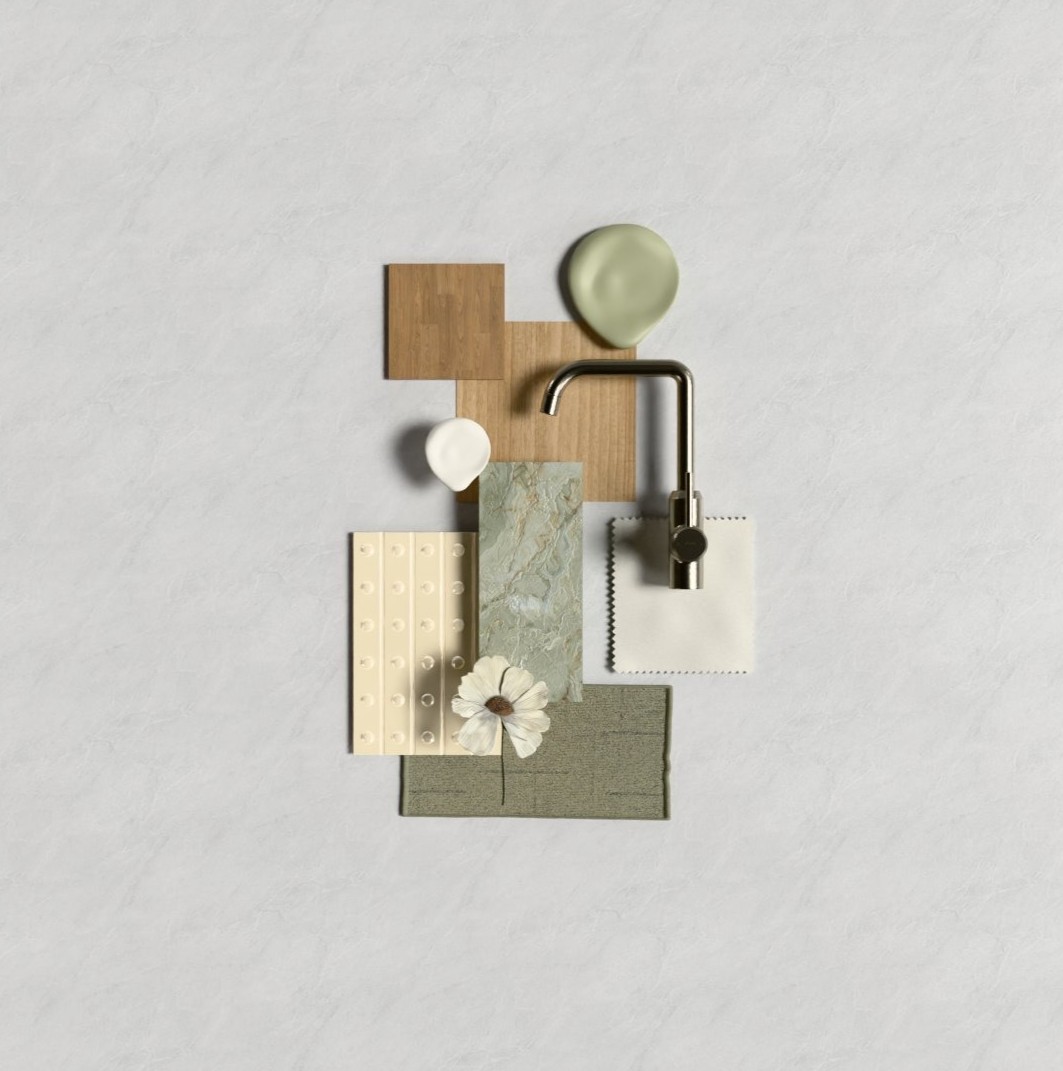
Once the plan and compliance framework are locked in, attention turns to the physical feel of the space: durable, calming material and finish selections that hold up under clinical use without feeling institutional. These choices are brought to life in 3D visualisation, so the practice can see and sign off on the finished clinic before any construction begins.
What's included
- •Clinical brief development and workflow mapping
- •Test-fits and room schedules
- •Compliance-led design covering infection control, accessibility and medical gases
- •Interior finishes, joinery and FF&E (furniture, fixtures and equipment) selection
- •3D visualisation and formal design sign-off
- •Construction documentation that's ready to hand to the build team
Why design this way
The underlying logic is straightforward: a clinic that looks polished but doesn't support the actual clinical workflow creates friction every single day it operates. Conversely, a clinic that ticks every compliance box but feels clinical and cold undermines patient trust before a consultation even begins. By running workflow mapping, compliance and interior design as one integrated process, and giving practices a 3D view of the result before committing to a build, the aim is to remove guesswork and rework from what is otherwise one of the most complex categories of commercial fit-out.